
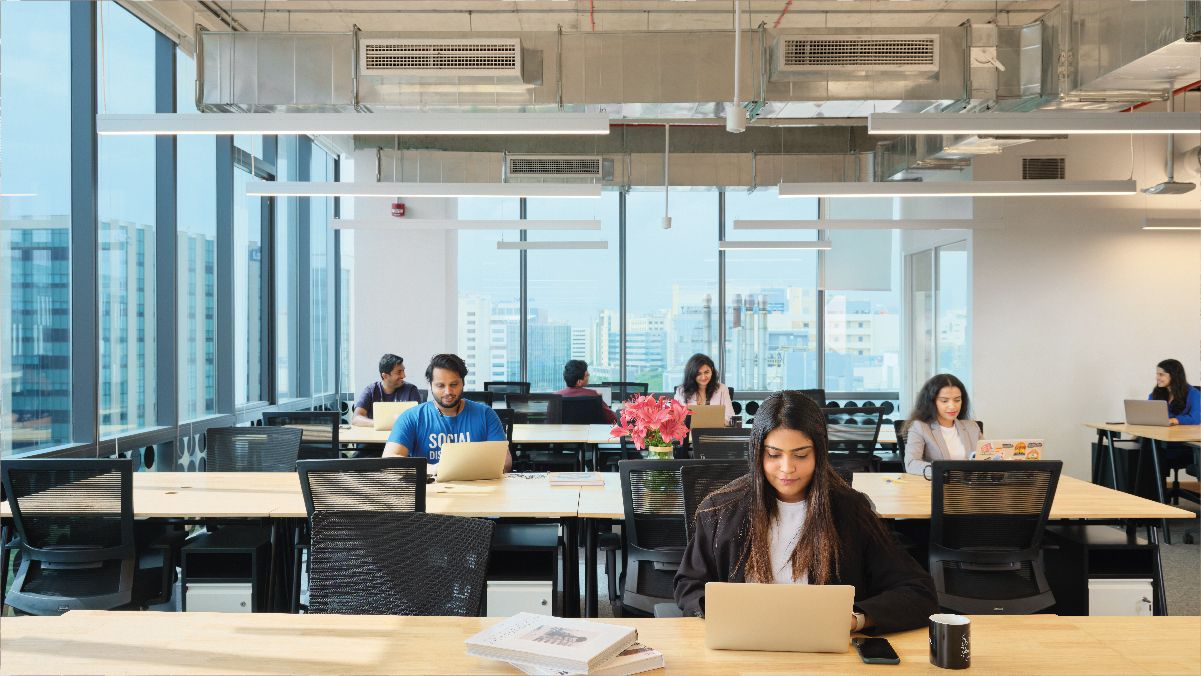
The modern workspace has undergone a significant transformation over the past decade. Organizations are no longer satisfied with rows of monotonous cubicles that isolate team members and stifle creativity. Instead, decision-makers are actively seeking layouts that foster community, drive innovation, and support the diverse needs of a modern workforce. Understanding the psychological impact of physical surroundings is the first step toward creating a space where individuals can thrive. When a room is designed with intention, it directly influences the mood, energy levels, and overall output of the people occupying it. Creating a workplace that supports both individual focus and collective collaboration requires a deep understanding of human behavior and operational dynamics.
Beyond the basic arrangement of desks, modern layouts incorporate diverse zones designed to accommodate different types of tasks. Some employees require absolute silence to analyze complex data or write detailed reports, while others need energetic spaces to brainstorm and pitch new ideas. By recognizing these varying demands, organizations can build an infrastructure that respects individual work styles. The shift away from rigid, single-purpose rooms towards flexible, multi-purpose environments is one of the most important developments in contemporary interior design. This evolution reflects a broader understanding of how humans interact with their environment and how design can either enhance or inhibit that interaction.
The Psychology Behind Spatial Design
The emotional tone of an office is established through the careful selection of materials, colors, and lighting. Cool tones promote deep focus and concentration, whereas warm hues invite open dialogue and creative brainstorming. By blending these elements, companies can create an environment that caters to different personality types and varied daily tasks. Employees who feel comfortable and stimulated by their surroundings are much more likely to remain motivated throughout the long hours of the day. This holistic approach to interior arrangement acknowledges that human psychology and physical space are deeply intertwined.
When an office features well-planned aesthetic elements, employees naturally feel more connected to their company mission. A thoughtfully curated space reduces stress, encourages proactive communication, and turns an ordinary workspace into a vibrant hub of daily productivity. Creating this type of atmosphere requires careful attention to the details that make an office feel less like a traditional corporate room and more like an inspiring sanctuary. The integration of plants, natural light, and organic textures further enhances this environment, providing a grounding effect that supports mental clarity and emotional well-being.
Balancing Collaborative and Solo Work Areas
Modern enterprises rely heavily on the cross-pollination of ideas between different teams and departments. To foster this exchange, organizations are moving away from traditional, isolated desks and transitioning toward open and flexible group areas. These hubs are designed to encourage spontaneous conversations and provide the necessary tools for quick problem-solving sessions. Whiteboards, digital displays, and adaptable seating arrangements make it easy for teams to gather and share insights without causing disruptions to others in the building.
The proximity of these collaborative zones to individual workspaces determines how easily staff members can transition between focused tasks and group discussions. When teams sit close to interaction areas, the time required to gather for updates decreases, allowing projects to progress at a faster pace. This fluidity breaks down organizational barriers and encourages a culture of transparency and mutual support. Ultimately, the design of these spaces reflects a shift toward more agile and responsive business operations that prioritize communication and shared purpose among staff.
Implementing Ergonomic Principles
Physical comfort plays a profound role in maintaining high energy and focus throughout the day. Investing in adjustable desks, supportive seating, and modular workstations addresses the physiological demands of sedentary work. Employees who do not experience physical discomfort are much more likely to remain engaged and motivated. Furthermore, providing spaces that allow for movement and postural changes reduces the risk of long-term musculoskeletal issues. Prioritizing human health is a fundamental pillar of forward-thinking design and yields substantial returns in reduced absenteeism and higher job satisfaction. The integration of wellness-focused elements demonstrates a genuine commitment to the health and longevity of the staff.
The selection of furniture goes beyond mere aesthetics; it acts as an investment in human capital. Ergonomic chairs that conform to the spine and adjustable desks that allow workers to alternate between sitting and standing are essential components of a healthy setup. In addition to individual workstations, creating relaxation areas with soft, supportive seating gives employees a place to recharge during breaks. A well-designed rest area helps reduce mental fatigue, allowing workers to return to their tasks with renewed vigor and clarity.
The Structural Necessity of office space planning
The arrangement of a corporate interior dictates the rhythm of the day and shapes the operational flow of an entire enterprise. This is where office space planning becomes an indispensable tool for businesses aiming to optimize their footprint. By analyzing traffic flow, functional requirements, and company culture, planners can arrange elements in a way that minimizes distractions and maximizes functional space. Such strategic foresight prevents the accumulation of clutter and ensures that every corner of the office contributes positively to the daily workflow. Thoughtful arrangement of desks and shared facilities ensures a balanced use of the available square footage without leaving areas underutilized.
Effective spatial management involves understanding how different departments interact and the specific tools they require to perform their duties. By mapping out these relationships, planners create zones that support both individual focus and group collaboration. This analytical approach to spatial organization ensures that no area is wasted and that the entire footprint is utilized to its maximum potential. Consequently, businesses experience fewer logistical bottlenecks and a smoother transition of resources between teams, ultimately leading to higher efficiency and better operational outcomes.
Managing Acoustics and Ambient Distractions
The transition toward open-plan environments has brought many advantages, but it has also introduced new challenges regarding sound management. Without proper acoustic control, an office can quickly become loud and distracting, making it difficult for individuals to concentrate on detailed reports or analytical work. To resolve this, organizations are incorporating high-back sofas, soundproof phone booths, and acoustic wall panels into their layouts. These additions absorb sound waves and create quiet pockets within the larger floor plan.
Managing noise levels allows the built environment to cater to both extroverted and introverted work styles. Employees who need absolute silence can retreat to designated focus zones, while those who thrive in collaborative settings can remain in the main areas. This balance ensures that the needs of all individuals are respected, creating a harmonious and inclusive atmosphere. Sound management techniques, when applied correctly, significantly elevate the overall quality of the time spent in the office.
Creating Tailored Environments for Business Growth
Creating an inspiring and productive environment requires specialized expertise and a clear understanding of brand identity and operational goals. The process begins with an in-depth evaluation of the existing layout and the strategic objectives of the company. Designers and project managers collaborate with clients to understand their daily routines and specific workflows. This collaborative approach ensures that the final design is not just a standard template, but a unique environment tailored to support the staff for years to come. By prioritizing quality and functionality, the firm ensures that every interior transformation serves as a lasting investment in human capital.
At KV Workspace, the team excels at transforming ordinary commercial spaces into dynamic environments tailored to the specific needs of each organization. The professionals at this firm collaborate with businesses to select premium materials, arrange functional layouts, and design spaces that inspire confidence and professionalism. This focus on long-term value ensures that the physical transformation supports the workforce for years to come without the need for constant redesign.
Conclusion
The design of a workspace is not merely an aesthetic choice, but a critical strategic decision that impacts the daily operations and long-term success of an enterprise. Every detail, from the choice of seating to the arrangement of collaborative zones, contributes to the overall effectiveness of the organization. Companies that invest thoughtfully in their physical environment create a foundation for sustained growth and innovation.